GALLERY
SD & LM PARSONS TRADING AS MODERN HABITATS | GALLERY
Exceptional Design, Meticulous Finishes
Visualise the potential of your own home. Browse our diverse portfolio of custom builds and stunning renovations across the Coast.
A Showcase of Our Work
Each project within our gallery reflects a collaborative design process, site-specific planning, and meticulous execution. The following projects highlight Modern Habitats' commitment to individual design, quality materials, and practical living.
Warrack Street, Mt Coolum


Warrack Street, Mt Coolum


Warrack Street, Mt Coolum


Warrack Street, Mt Coolum


Completed in 2016, this property is our latest development. Scott himself once again performed all design and building aspects. This property occupies a large, superbly landscaped, north facing 725sqm block. It has everything and more, with a spectacular design and an open-plan living space.
Built with only the finest quality materials, this indoor-outdoor home is bathed in sunshine and natural light, featuring high ceilings throughout and louvres that allow for natural airflow.
It has been cleverly built with the main living areas set on one level, including two entertainment decks, boasting 4 bedrooms, 3 bathrooms - main bedroom featuring ensuite and walk-in robe, double lock-up garage with extra storage space, side access on both sides of the property and boat or trailer parking on the side of the house. There is a separate living area downstairs, featuring a lounge, guest quarters, kitchen, and bathroom.
Fully landscaped private edible, Indoor/outdoor kitchen with built-in BBQ, Wine cellar and/or storage under the stairs. Custom-made cabinetry fitted throughout, with soft-closing drawers and heated towel rails in all bathrooms. Above all, the most significant focus is on comfort and privacy.
Built with only the finest quality materials, this indoor-outdoor home is bathed in sunshine and natural light, featuring high ceilings throughout and louvres that allow for natural airflow.
It has been cleverly built with the main living areas set on one level, including two entertainment decks, boasting 4 bedrooms, 3 bathrooms - main bedroom featuring ensuite and walk-in robe, double lock-up garage with extra storage space, side access on both sides of the property and boat or trailer parking on the side of the house. There is a separate living area downstairs, featuring a lounge, guest quarters, kitchen, and bathroom.
Fully landscaped private edible, Indoor/outdoor kitchen with built-in BBQ, Wine cellar and/or storage under the stairs. Custom-made cabinetry fitted throughout, with soft-closing drawers and heated towel rails in all bathrooms. Above all, the most significant focus is on comfort and privacy.
Centenary Heights Road, Coolum Beach


Centenary Heights Road, Coolum Beach
.JPG "Centenary Heights Road, Coolum Beach 4")


This house is an immaculate property that is impressive and inviting in its design.
The building commenced back in 2000, with all design and construction aspects performed by Scott. This property is situated on a 1,180 m² block, maximising the amazing Southern views of Mount Coolum and beyond.
The house is located further down the block, offering full privacy from neighbours on both sides, along with level entry and off-street parking in a double lock-up garage. Additionally, a side area adjacent to the garage is available for a work trailer/van.
It is a multi-story split level pole home with massive open plan living/dining and kitchen area, beautifully polished timber floors, large entertaining deck off living areas with expansive views of Mt Coolum, Buderim, Glasshouse Mountains, Bli Bli, Nambour, Yandina and Mt Ninderry, terraced large flat side and backyard areas, undercover children's play area, rock retaining walls, fibre cement sheet cladding, metal roof, four bedrooms, two bathrooms, and landscaping to compliment the sloping land.
Graceville Avenue, Brisbane


Graceville Avenue, Brisbane


Graceville Avenue, Brisbane


This traditional Queenslander-style home features charming bay windows with coat-hanger details in the casements, complemented by elegant internal and external fretwork.
The elevated design meets flood zoning requirements while showcasing beautiful timber floors and classic VJ lining features throughout.
The property offers three generous bedrooms, a dedicated office, and open-plan living areas that capture the essence of Queensland living. The thoughtful layout combines charm with practical functionality, creating a comfortable family home.
Yallara Court, Noosa Heads

Yallara Court, Noosa Heads


Yallara Court, Noosa Heads
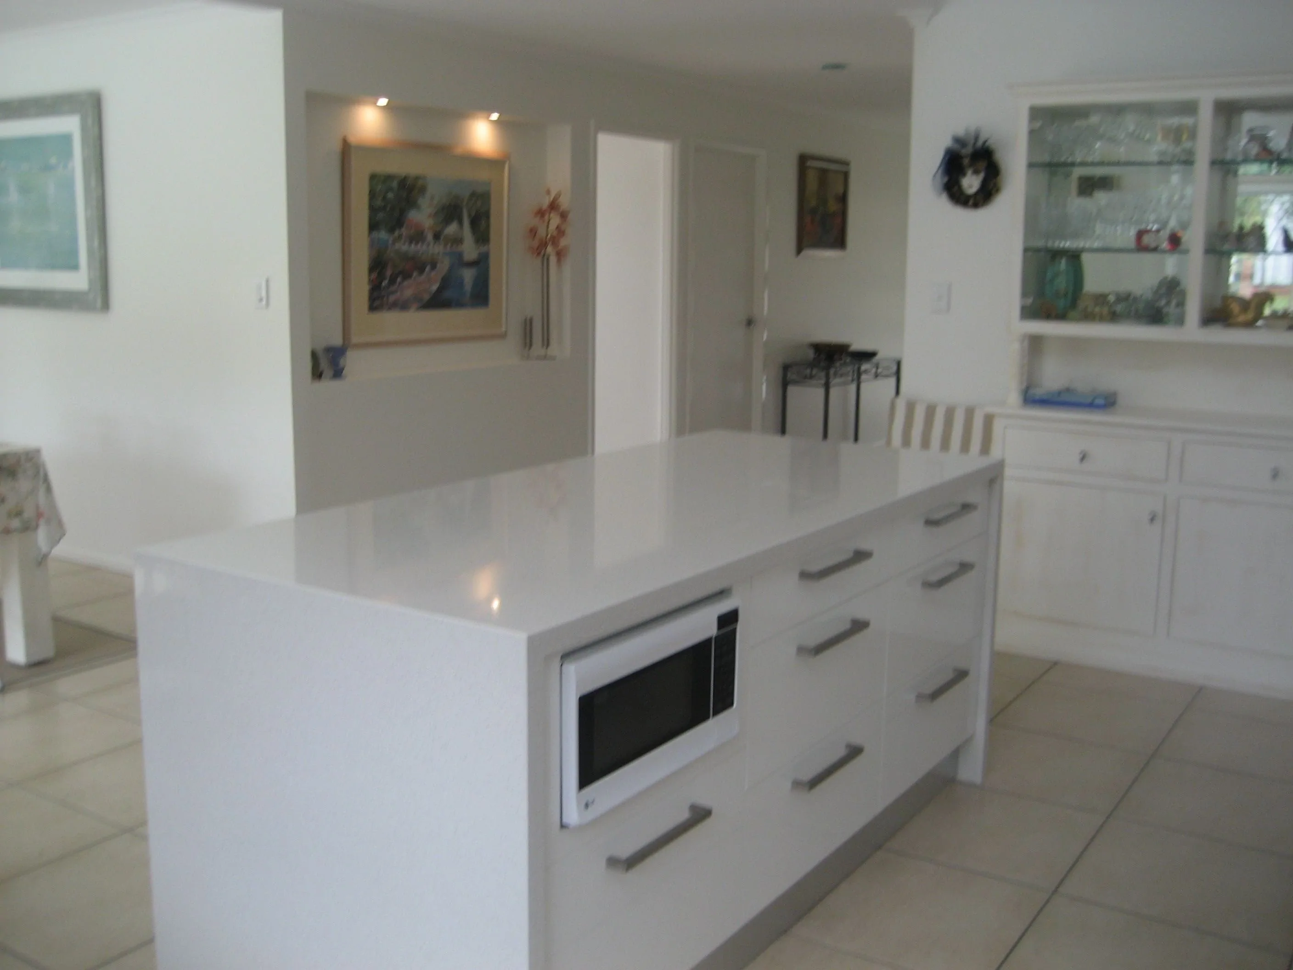

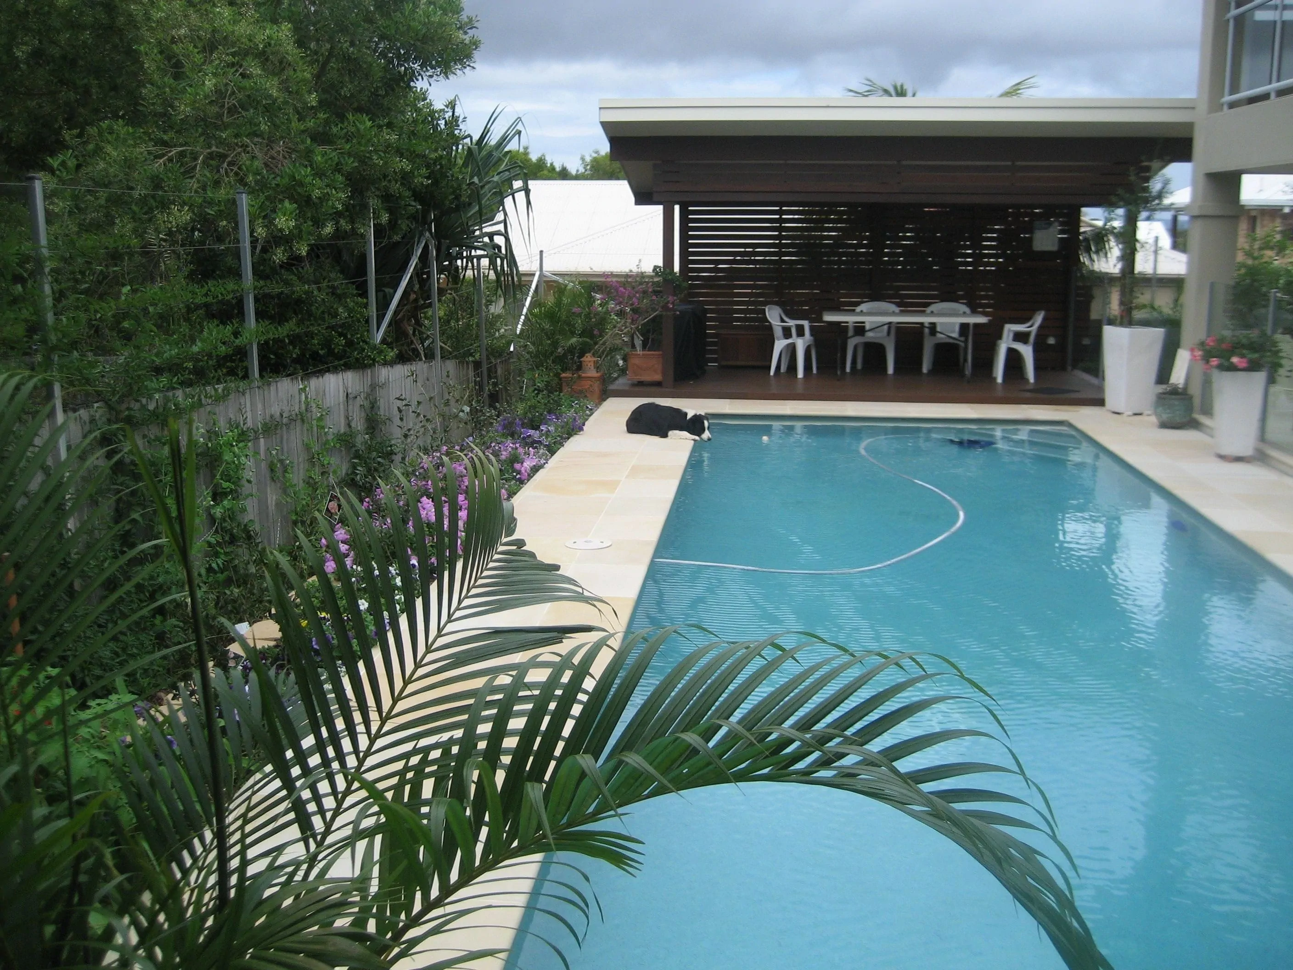
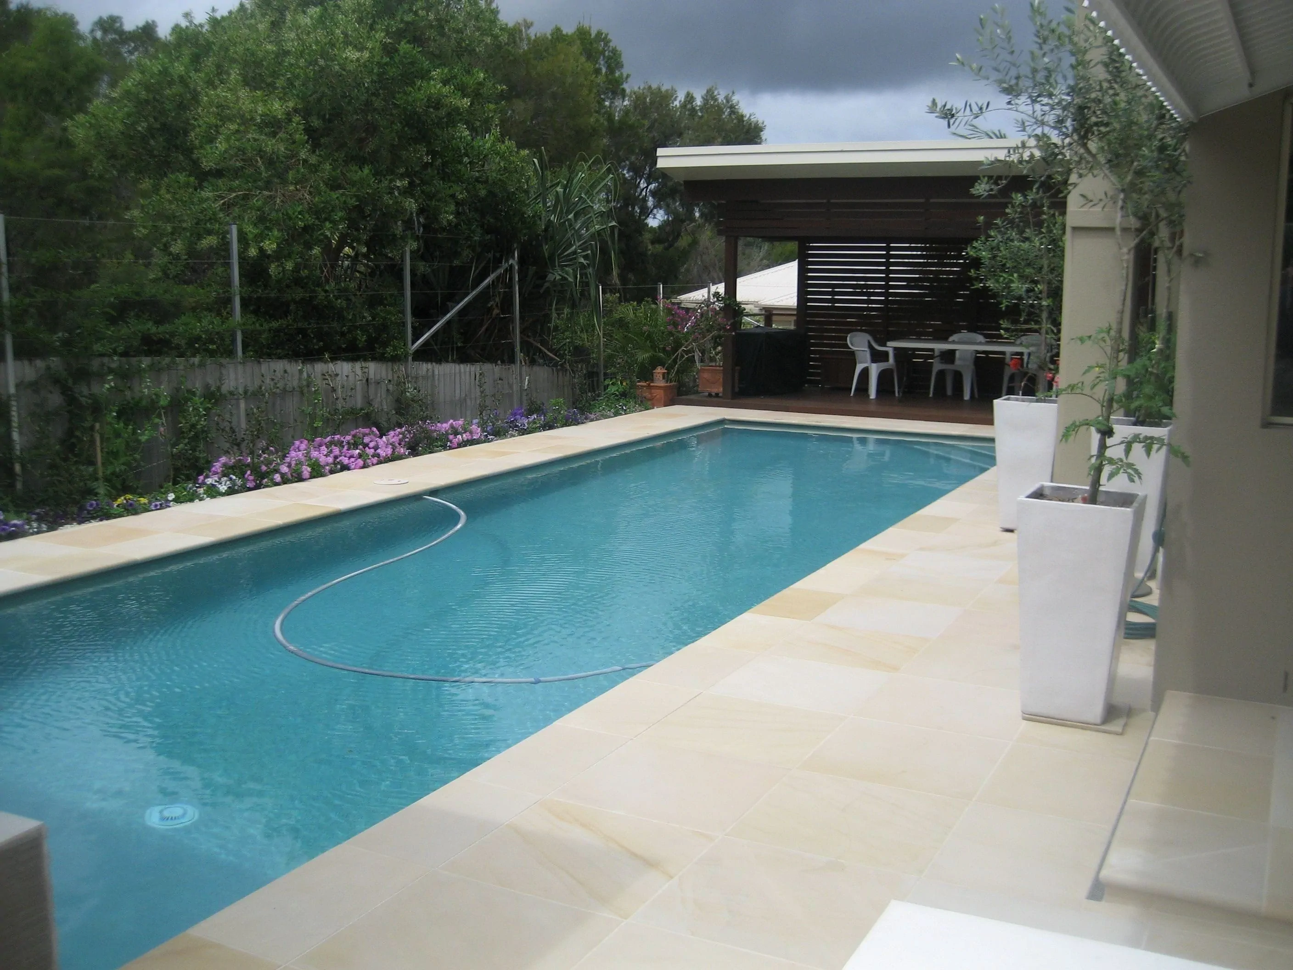
This property consists of various renovation works for longstanding clients, comprising:
- New powder room and vanity;
- New laundry, which involved the demolition and removal of existing plaster walls, the installation of a new low-bearing beam, framing to suit the latest design, the installation of overhead cupboards, and the plastering of new openings and walls.
- Tiling to floors and walls throughout; and
- Relocation of plumbing and electrical.
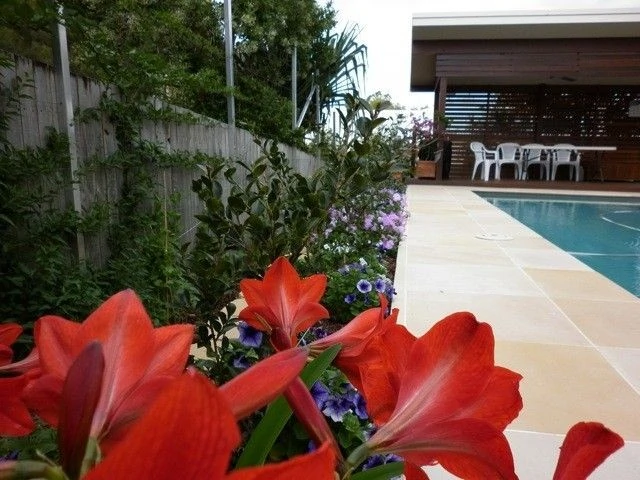
- The pool, spa, and entertaining area also underwent a makeover with new tiles, retaining walls, and decking to suit the relaxed Noosa lifestyle